
We Design SpacesThat Become a Legacy.
We transform first lines into complete architectural experiences shaped by vision, function, and timeless detail.
02 — Selected Projects
Spaces Designed to Be Lived,Remembered, and Endure.
A selection of projects shaped by clear ideas, precise details, and a distinct sense of place.
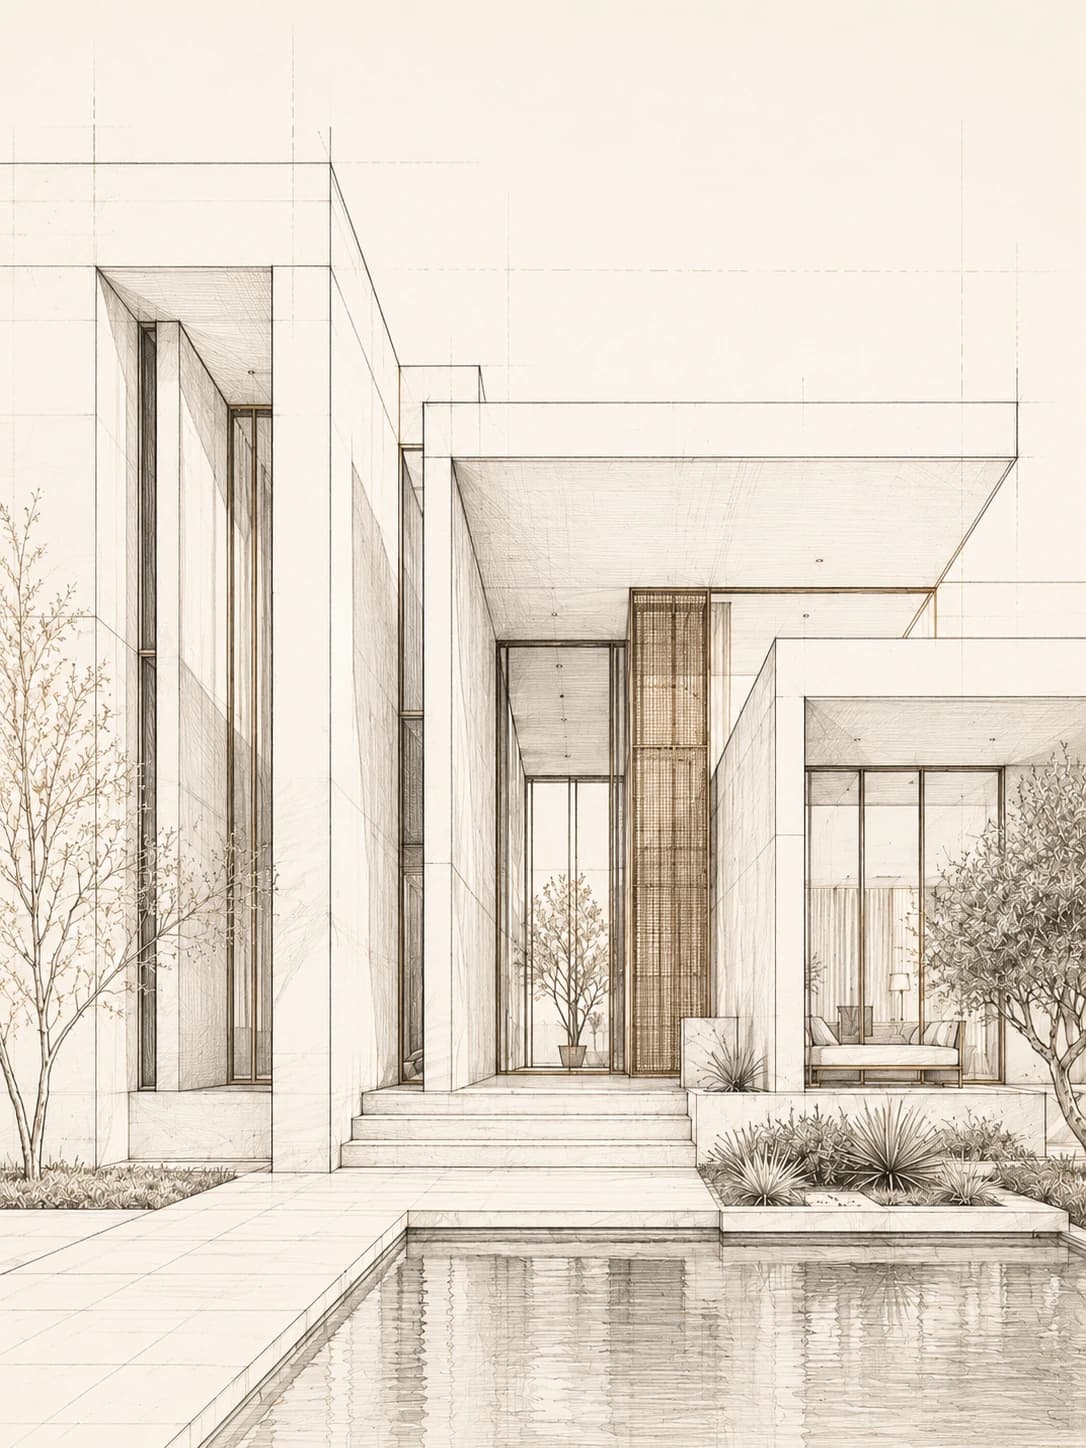
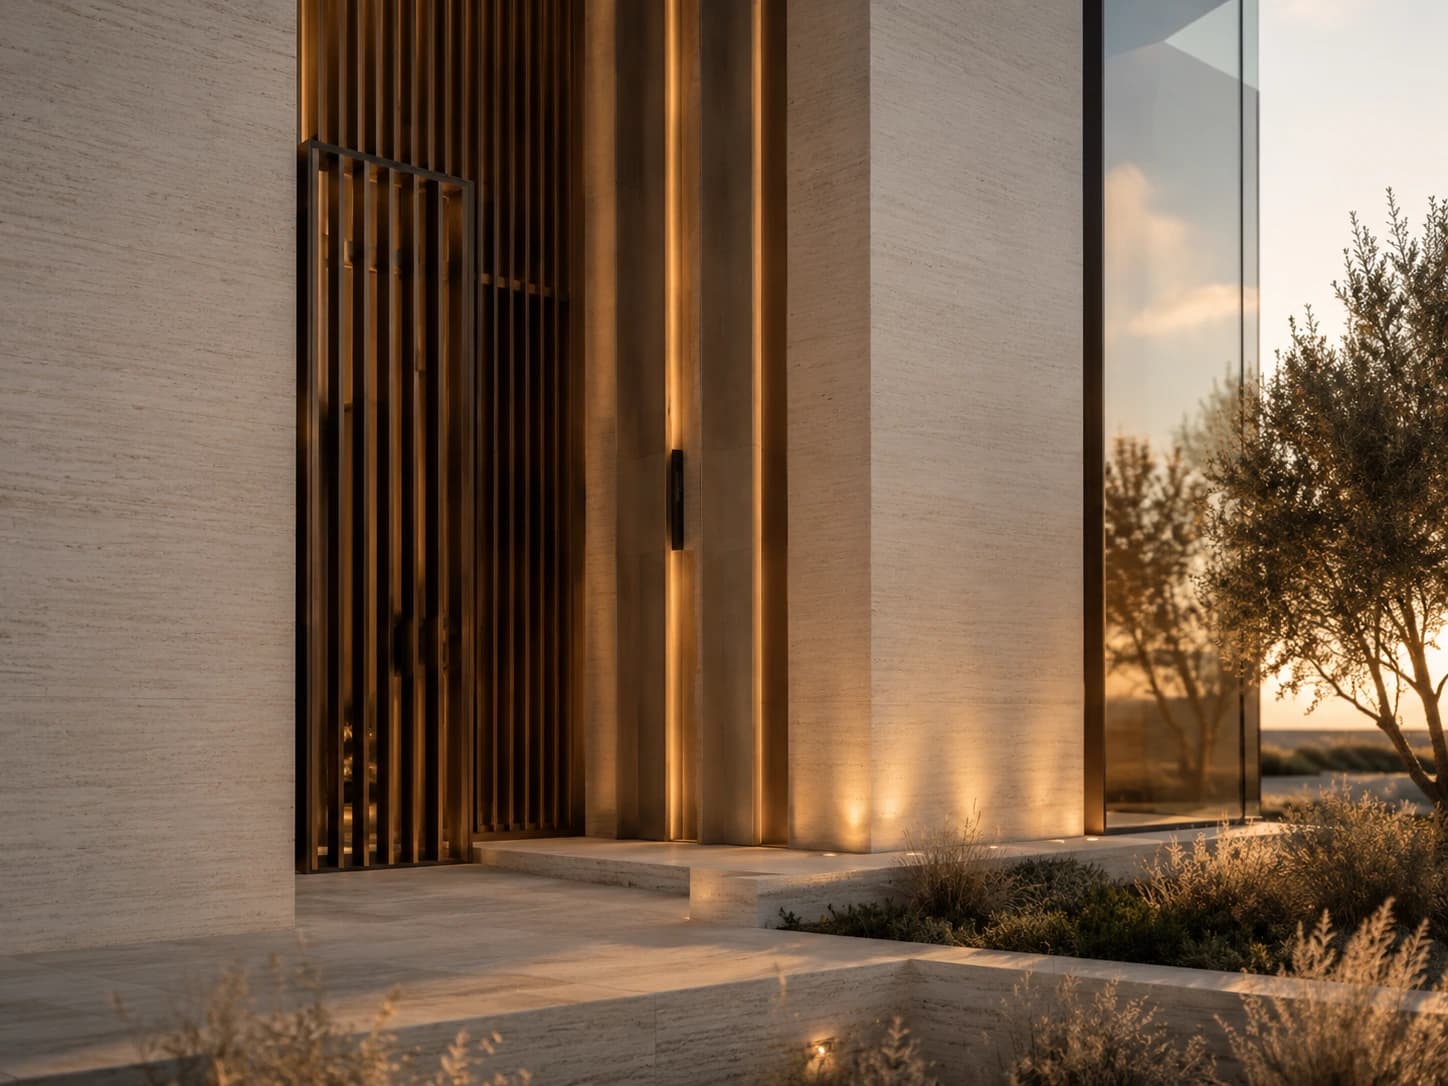
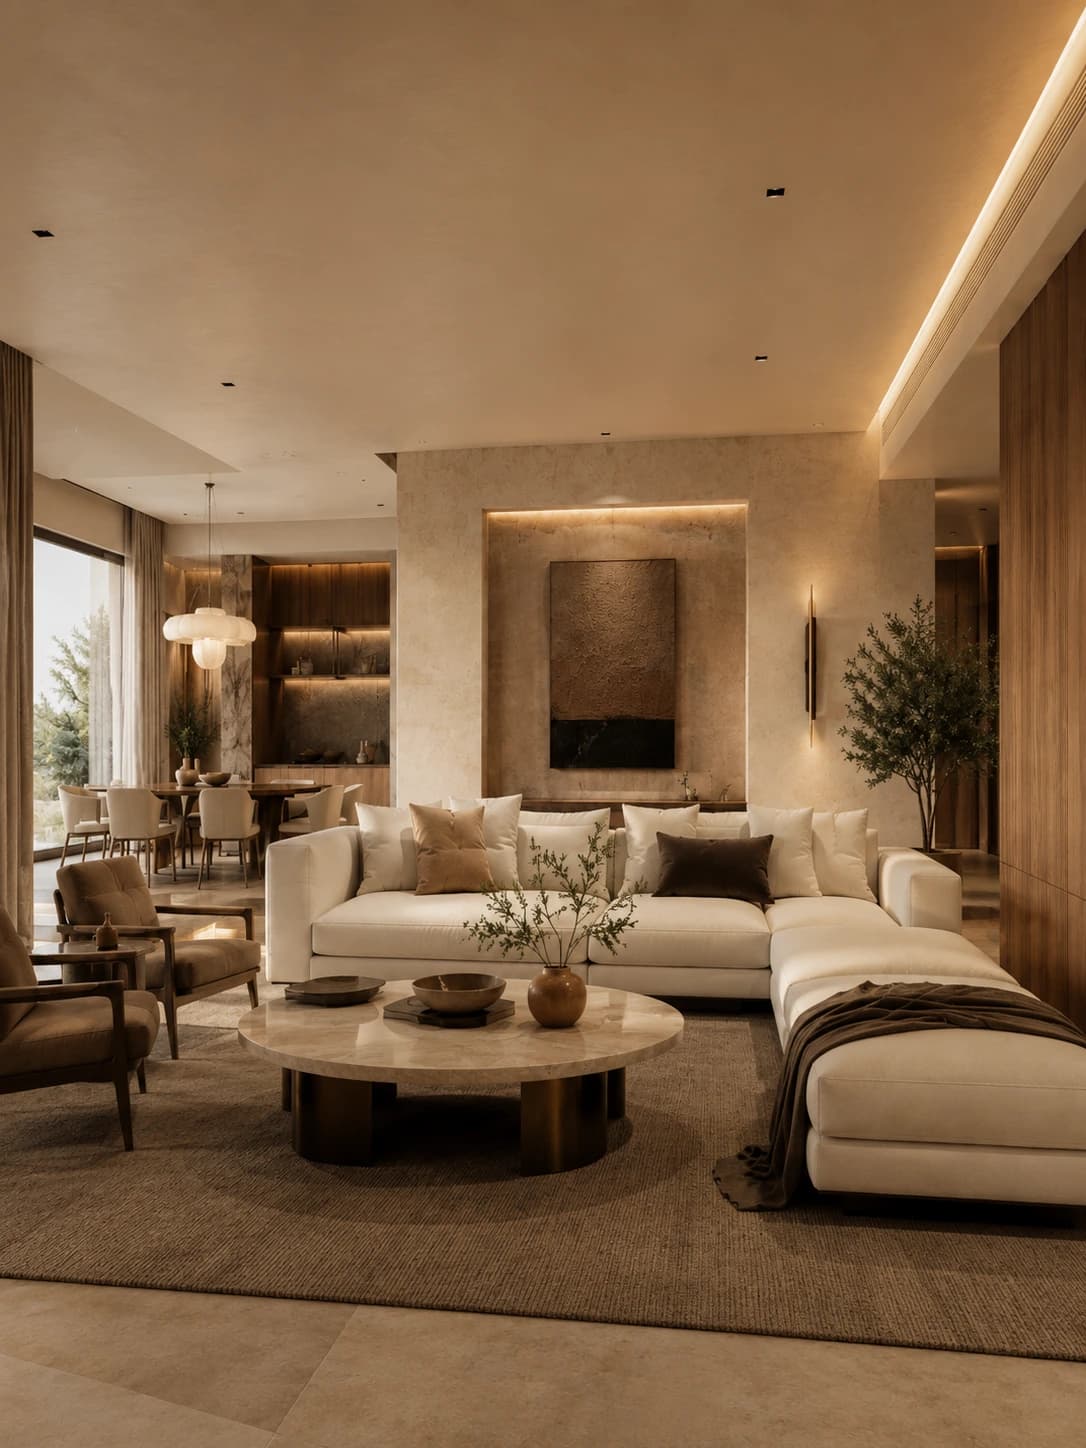
View All Projects01 — Architectural Study 01
Architecture
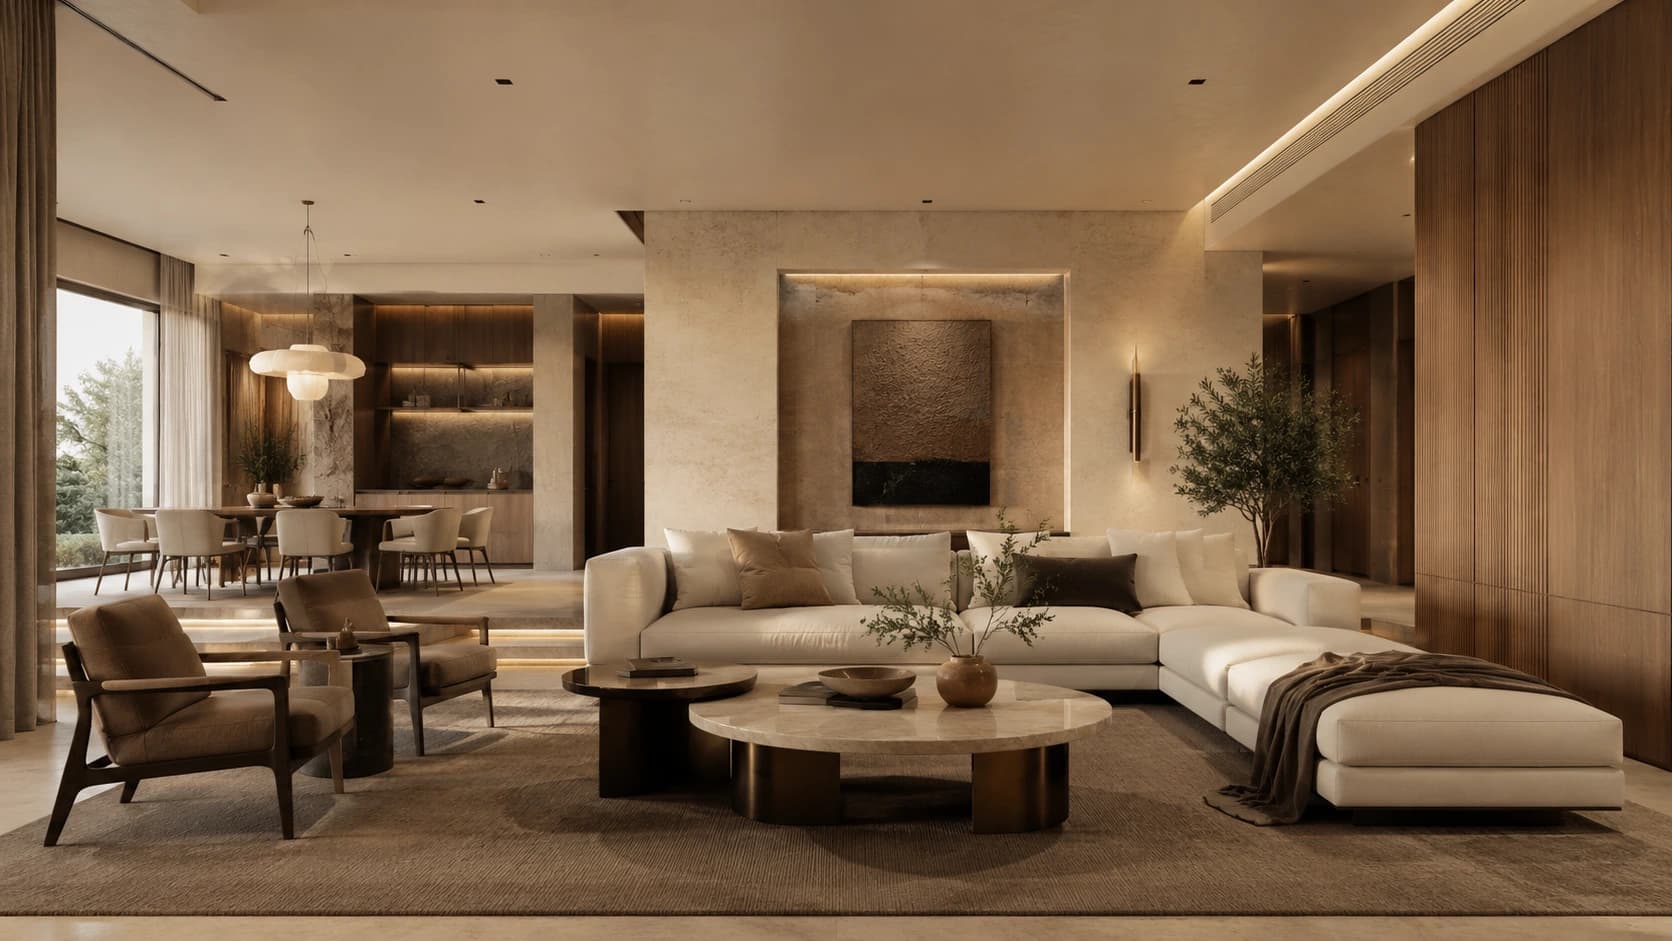
02 — Interior Study 02
Interior
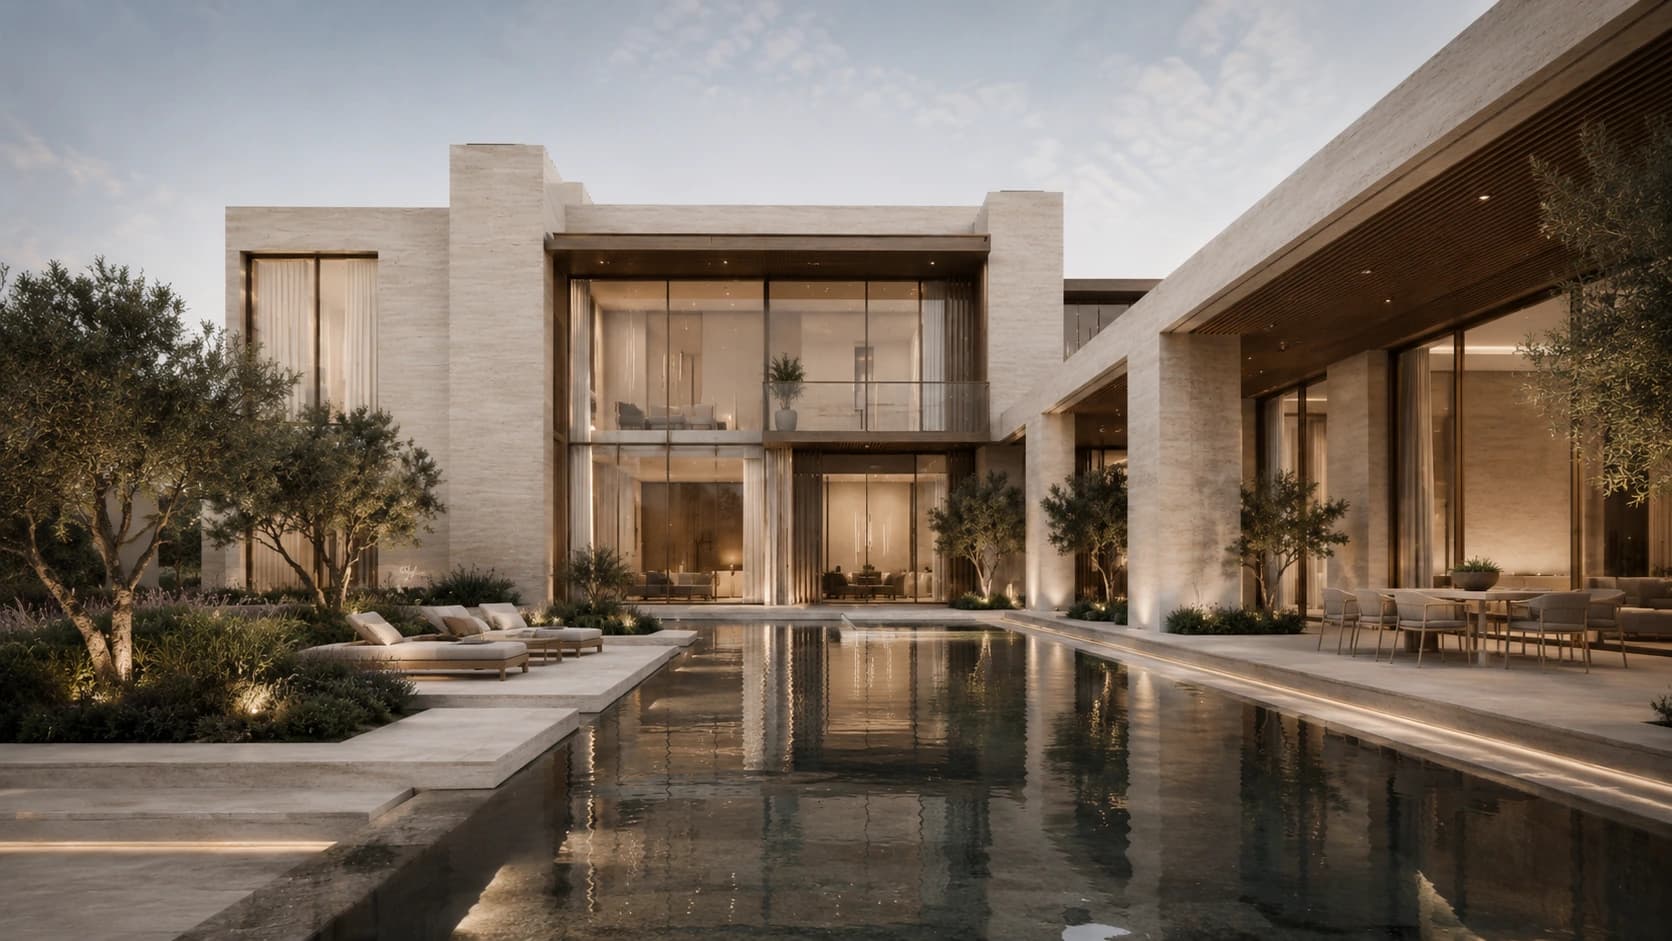
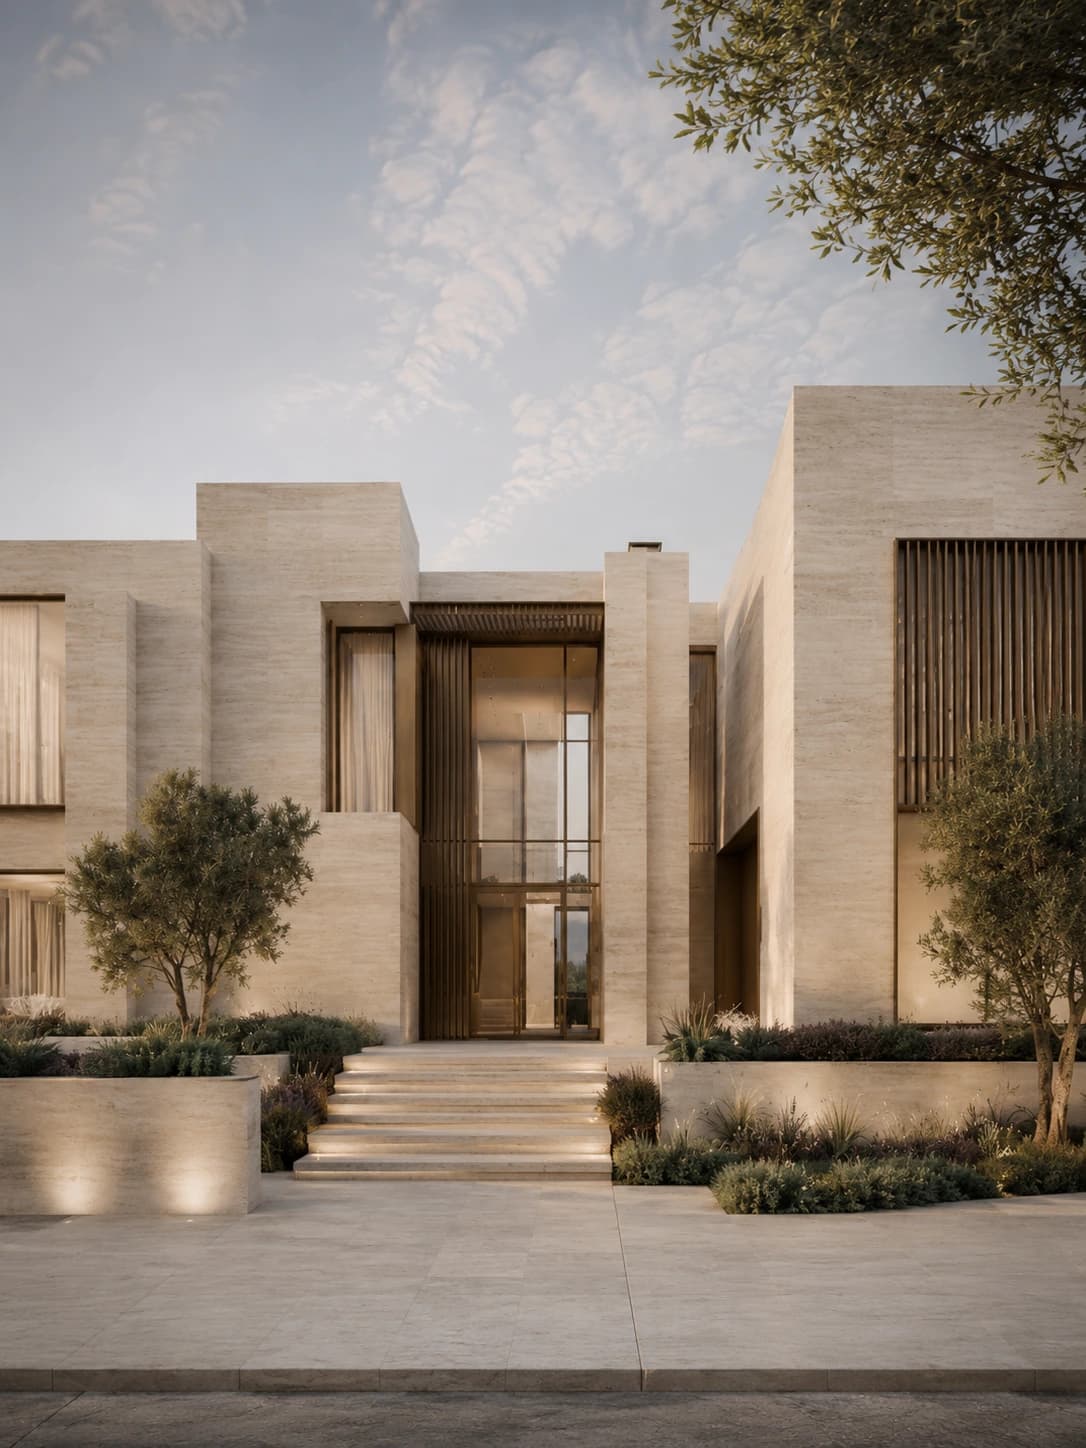
03 — Exterior Composition 03
Exterior
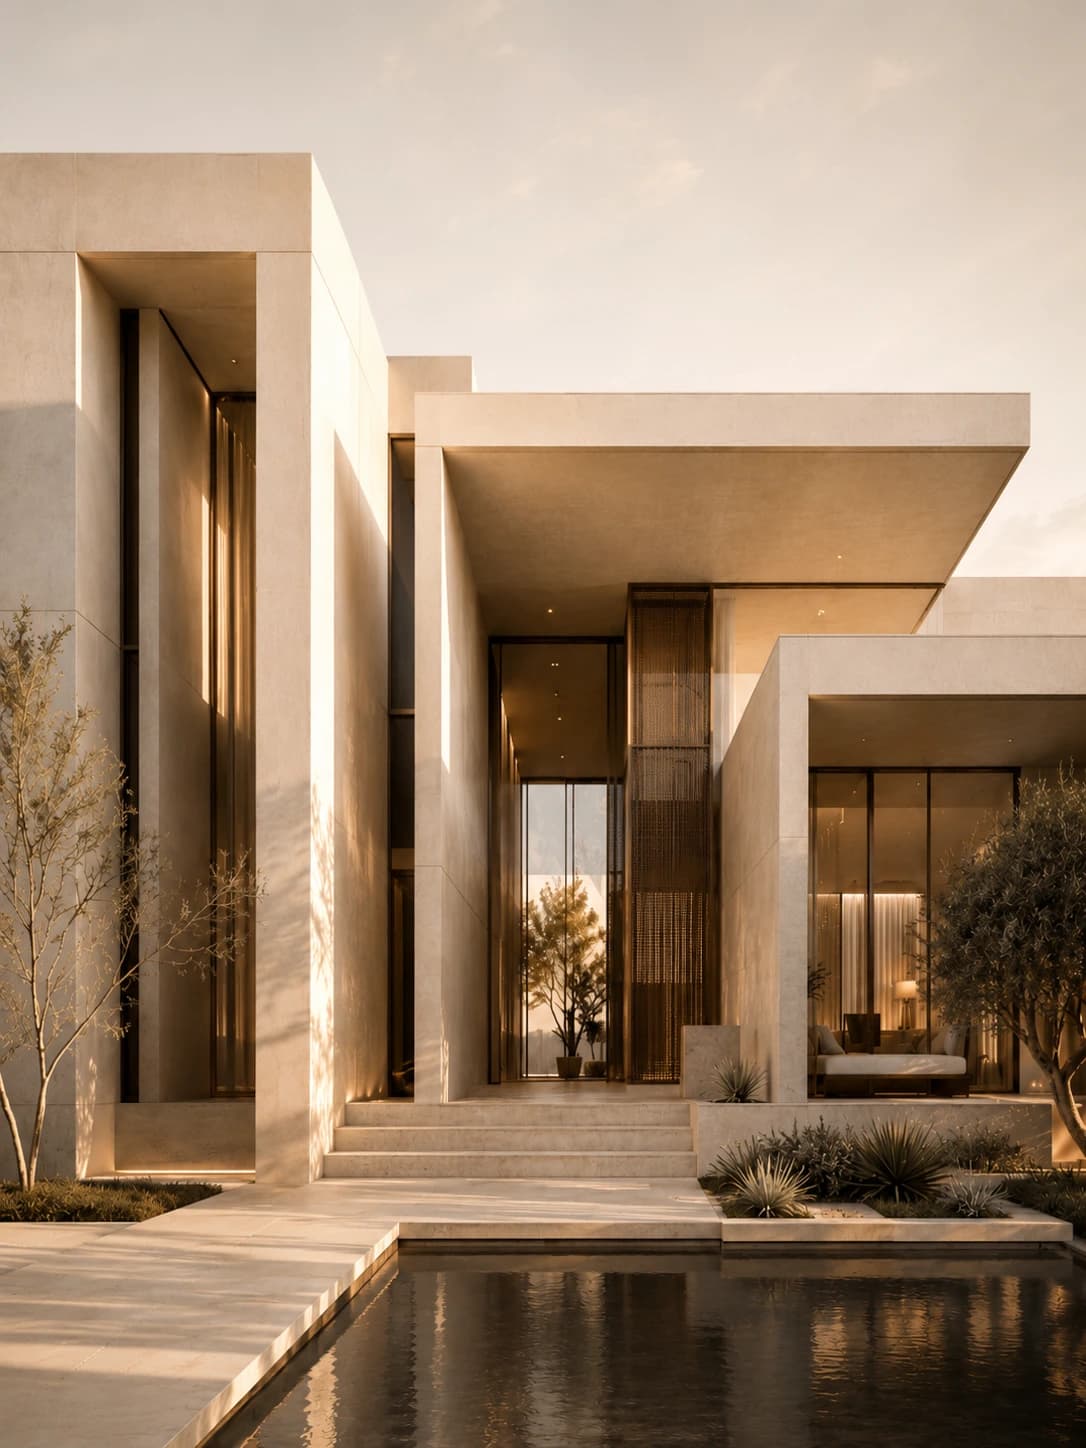
04 — Landscape Study 04
Landscape
03 — The LEGACY Method
From the First Ideato a Complete Space.
We guide every project through a clear process—from understanding and design to detail, coordination, and delivery.
Explore Our ProcessWe begin by studying the site, client needs, intended use, budget, and constraints before drawing the first line.
We turn the project requirements into a clear architectural idea that defines its identity, priorities, and design direction.
We develop spatial layouts, forms, materials, and lighting into one cohesive functional and visual experience.
We translate the design into coordinated drawings and executable details across materials, elements, and systems.
According to the project scope, we coordinate and supervise the work to preserve the design quality through completion.
01 / 05
04 — Concept to Reality
See the SpaceBefore It Is Built.
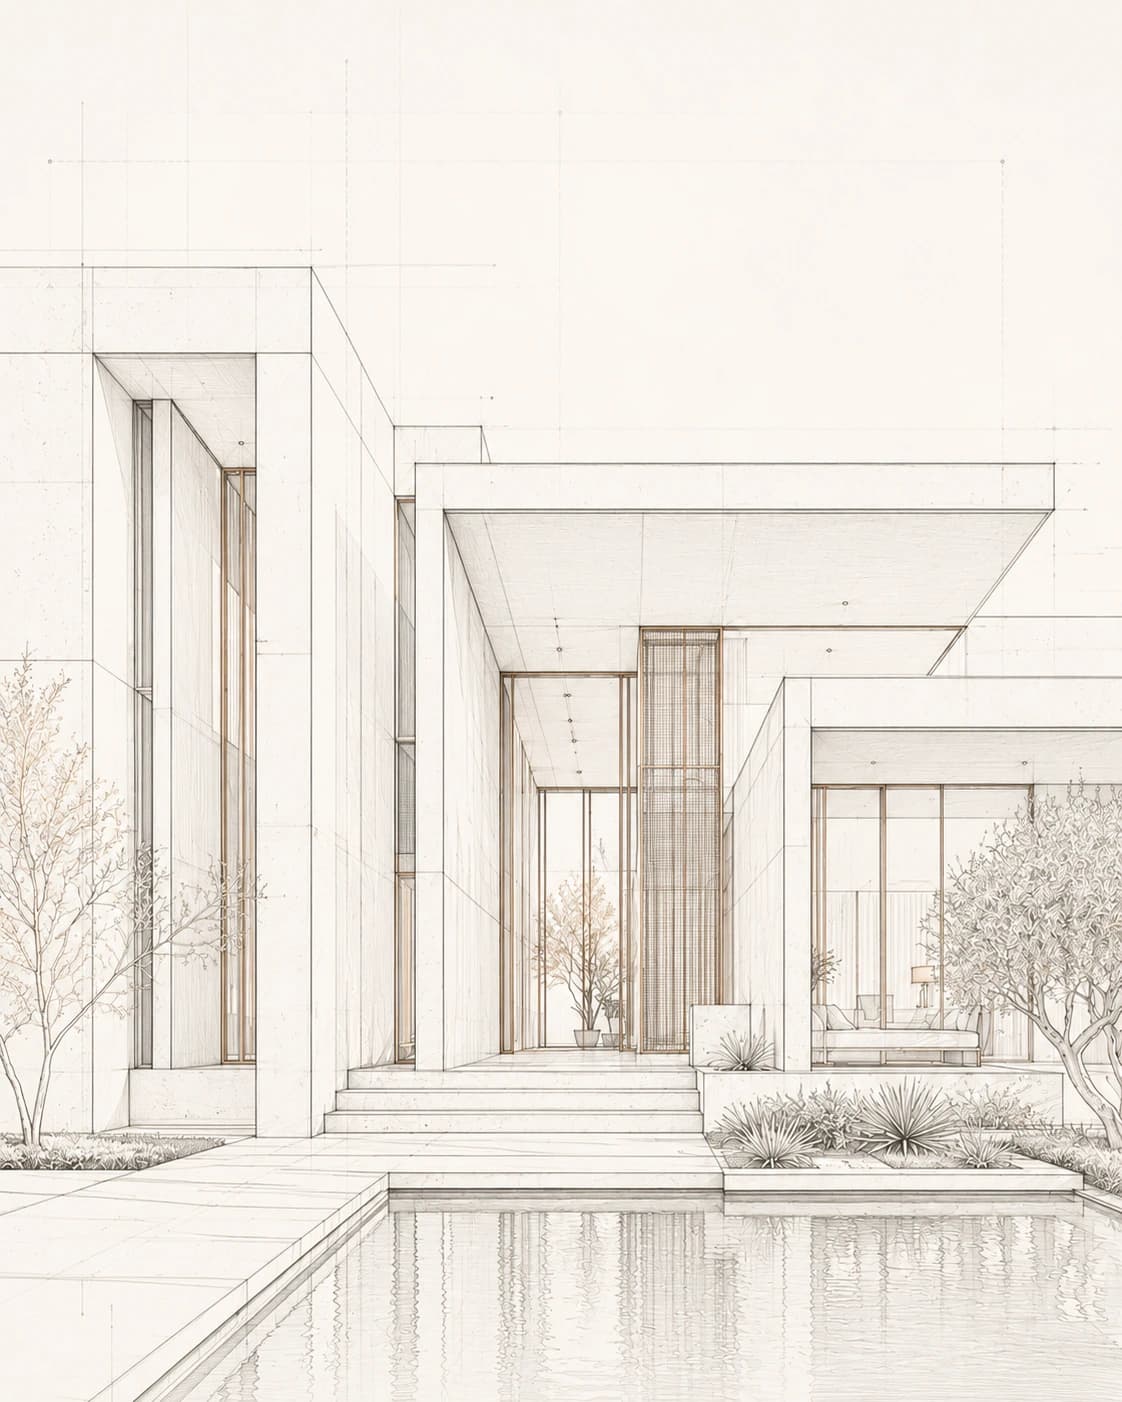
We transform early lines and concepts into a clear architectural vision, revealing form, material, light, and spatial experience before execution.
Drag to explore the transformation.
Explore Our Projects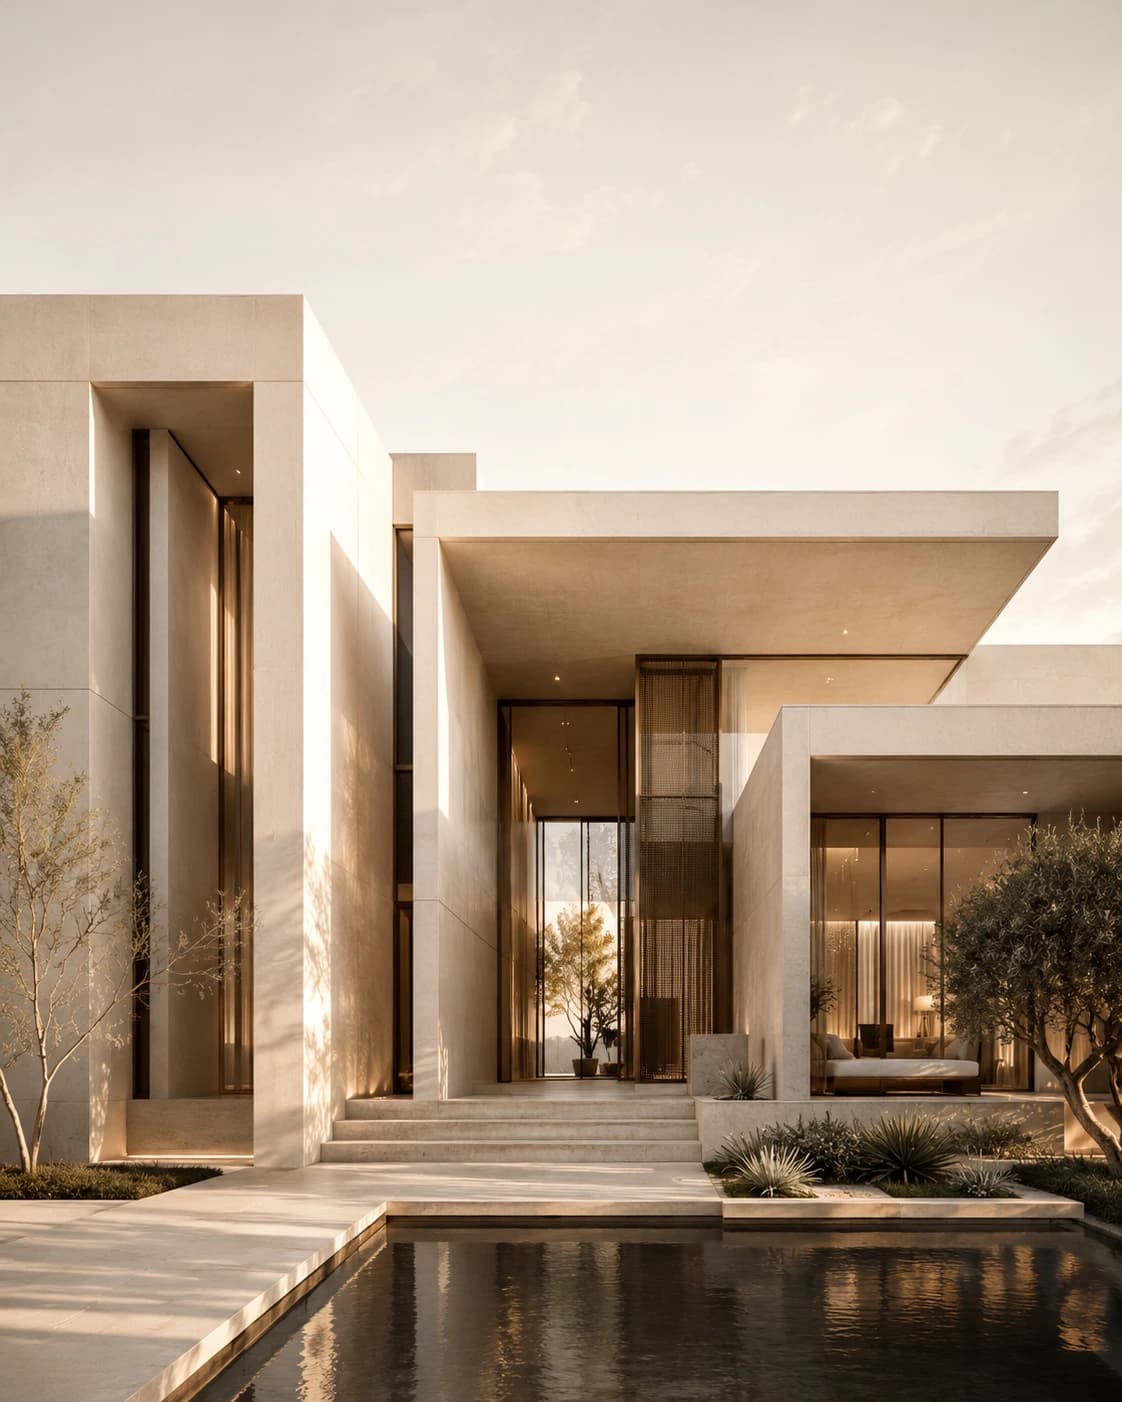 SketchFinal Vision
04 — Concept to Reality
See the SpaceBefore It Is Built.
We transform early lines and concepts into a clear architectural vision, revealing form, material, light, and spatial experience before execution.
Drag to explore the transformation.
Explore Our Projects05 — Our Services
Six Disciplines.One Integrated Vision.
We bring together architecture, interior and exterior design, landscape, visualization, and execution coordination to create one cohesive spatial experience from the first idea to final detail.
Explore All Services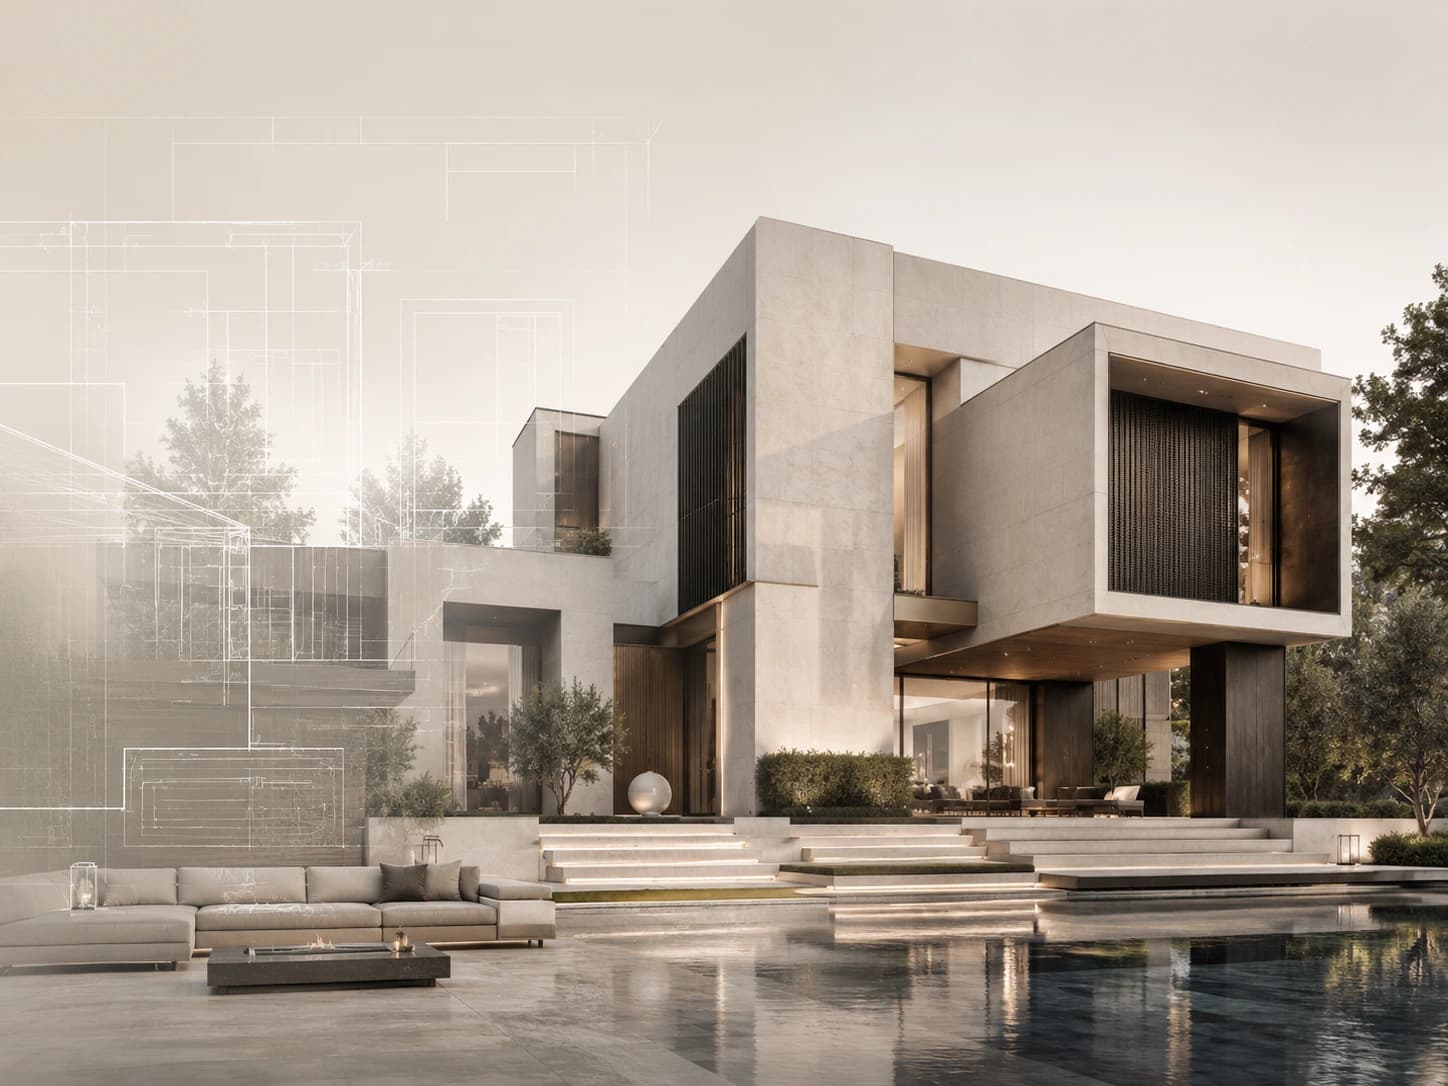
We develop projects from site and program analysis through spatial planning, building form, façades, and architectural documentation.
- Site and requirements analysis
- Architectural concept development
- Spatial planning and form
- Plans and façades
We shape interior spaces as integrated environments combining function, circulation, materials, lighting, and furniture.
- Spatial layout and circulation
- Materials and color direction
- Lighting design
- Details and furniture
We define the building's exterior identity through composition, openings, materiality, lighting, and its relationship with the surrounding context.
- Façade composition
- Openings and proportions
- Exterior materials and details
- Architectural lighting
We transform outdoor spaces into a natural extension of the project through circulation, planting, gathering areas, water, and exterior lighting.
- Outdoor spatial planning
- Circulation and gathering zones
- Planting and natural elements
- Water and exterior lighting
We translate designs into clear architectural imagery for evaluating form, material, lighting, and spatial decisions before execution.
- Three-dimensional modeling
- Interior and exterior renders
- Material and lighting studies
- Architectural scene development
We help preserve the design intent during execution through coordination, detail review, material evaluation, and supervision according to project scope.
- Drawing and detail coordination
- Material and sample review
- Execution-quality follow-up
- Supervision according to scope
06 — Studio
We Do Not DesignForm Alone.We Shape the Identityof Place.
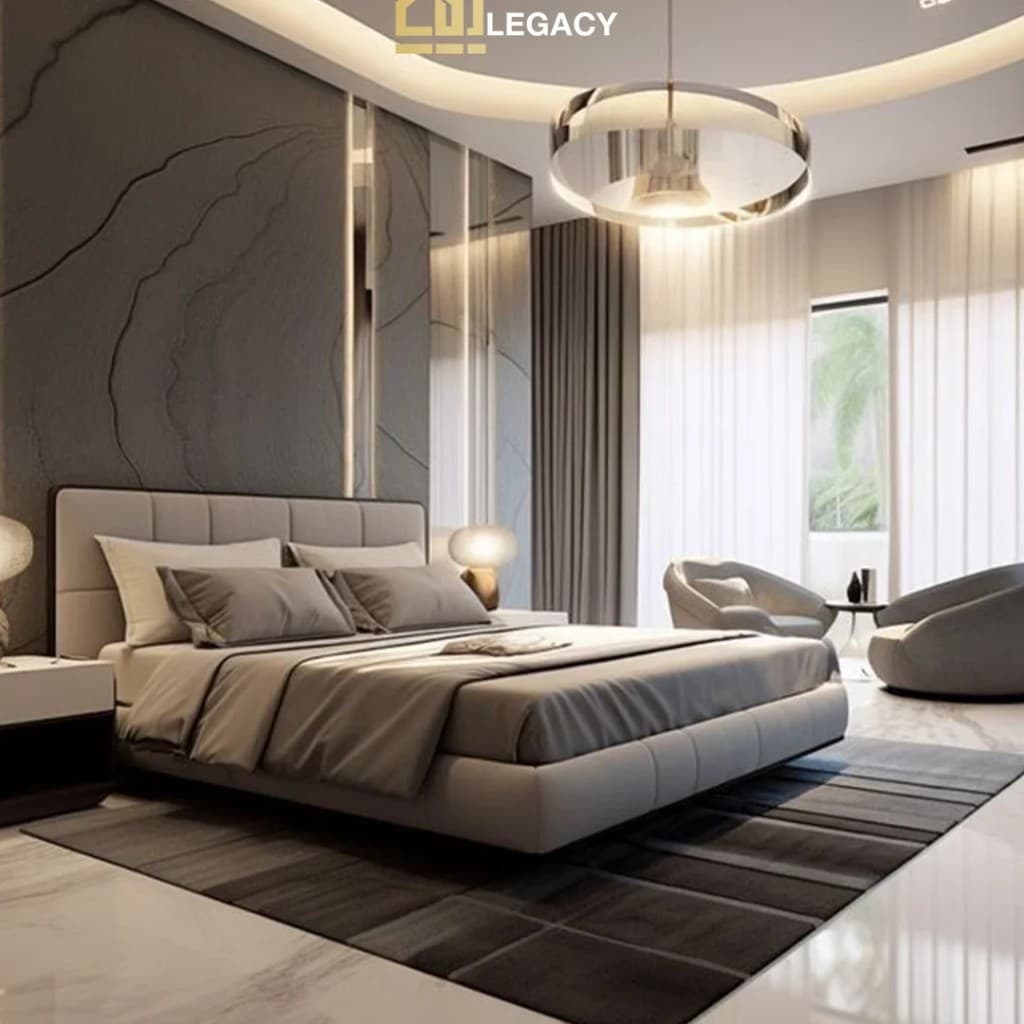
We believe meaningful architecture begins with an understanding of place and people, then evolves into an experience shaped by function, character, and details that retain their value over time.
Studio manifesto
We approach every project as a dialogue between site, need, material, light, and the way the space will be lived.
We do not pursue temporary form or passing visual trends, but a clear solution that carries the project's identity and endures.
Design principles
01
Context
We Begin with Place
We study site, surroundings, light, movement, and need to create a solution that belongs to its environment rather than being imposed on it.
02
Character
Every Project Has Its Own Identity
We develop a distinct architectural language through form, material, proportion, light, and the way the space is used.
03
Continuity
We Design for What Remains
We avoid temporary decisions and pursue functional and visual clarity that retains its value as time and use evolve.
07 — Start a Project
Every Future SpaceBegins with a Clear Conversation.
Tell us briefly what you are planning, the services you need, and the current stage of your project so we can begin with greater clarity.
This will only take a few moments.
Continue Your Project Brief
Select the project type closest to what you have in mind.
- 01
Understanding Before Drawing
We clarify need and context before developing a design direction.
- 02
One Integrated Vision
We connect different disciplines within one coherent project language.
- 03
Details with Purpose
Every design decision should support use, identity, and spatial quality.